CAD/BIM drawing import
Imported drawings provide coordinates and paths for the layout workflow.

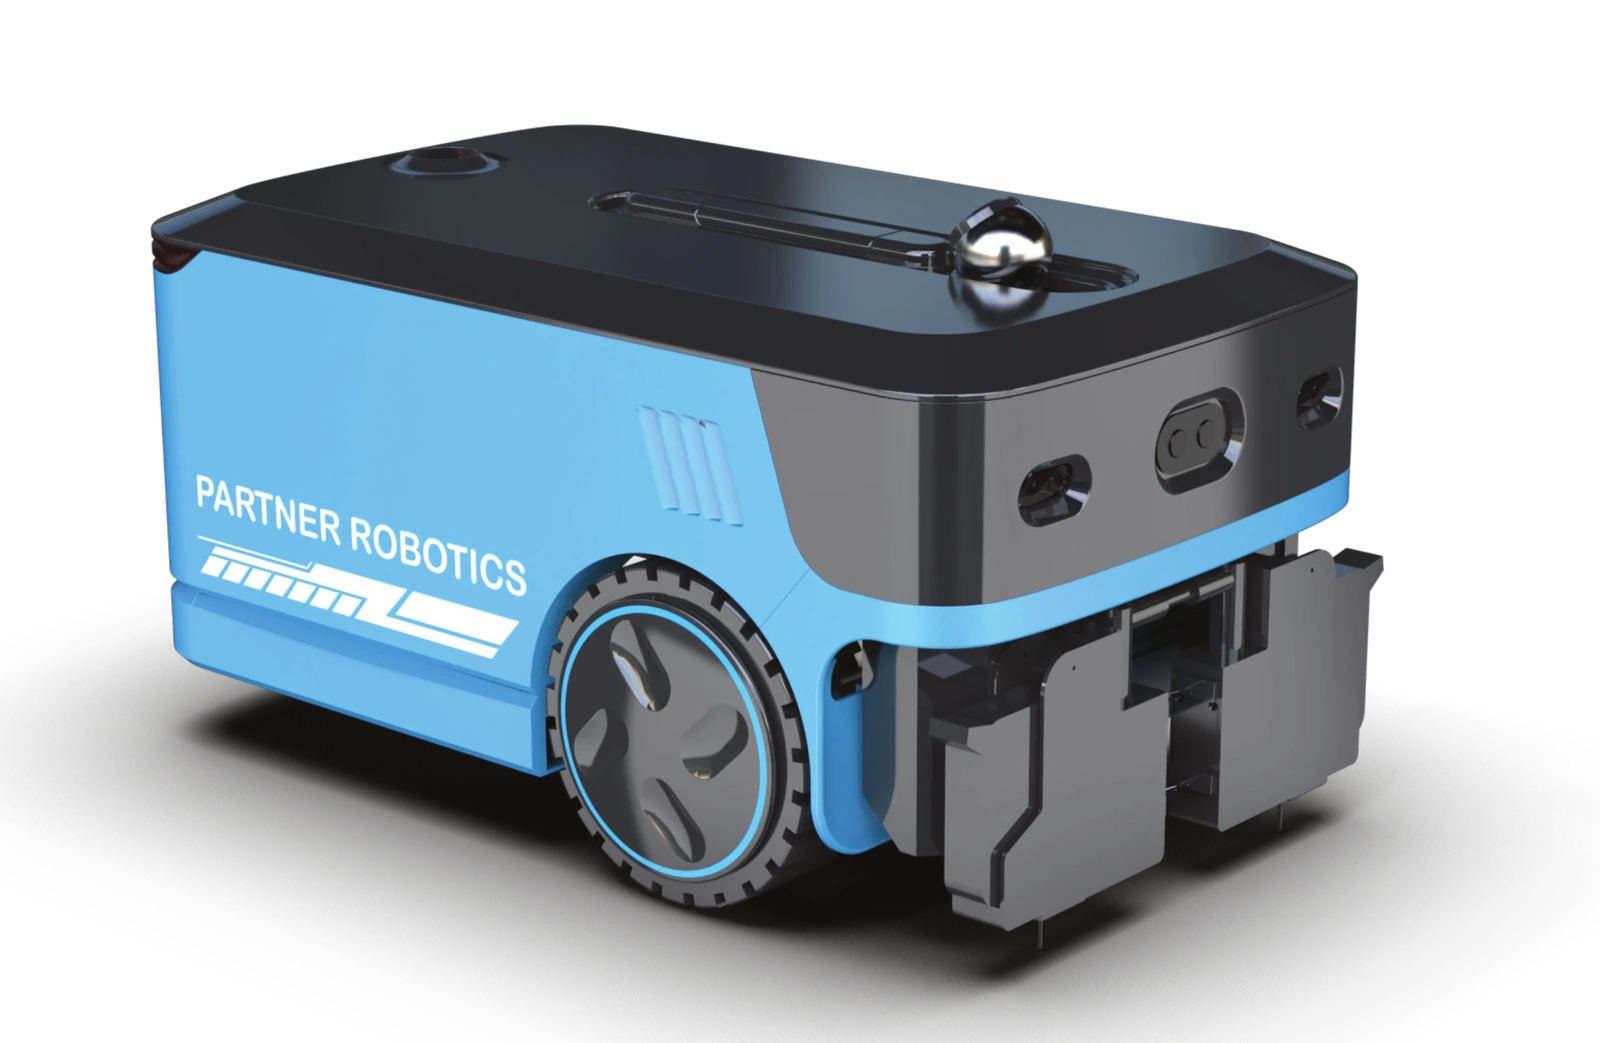
L3O00Layout Marking Robot
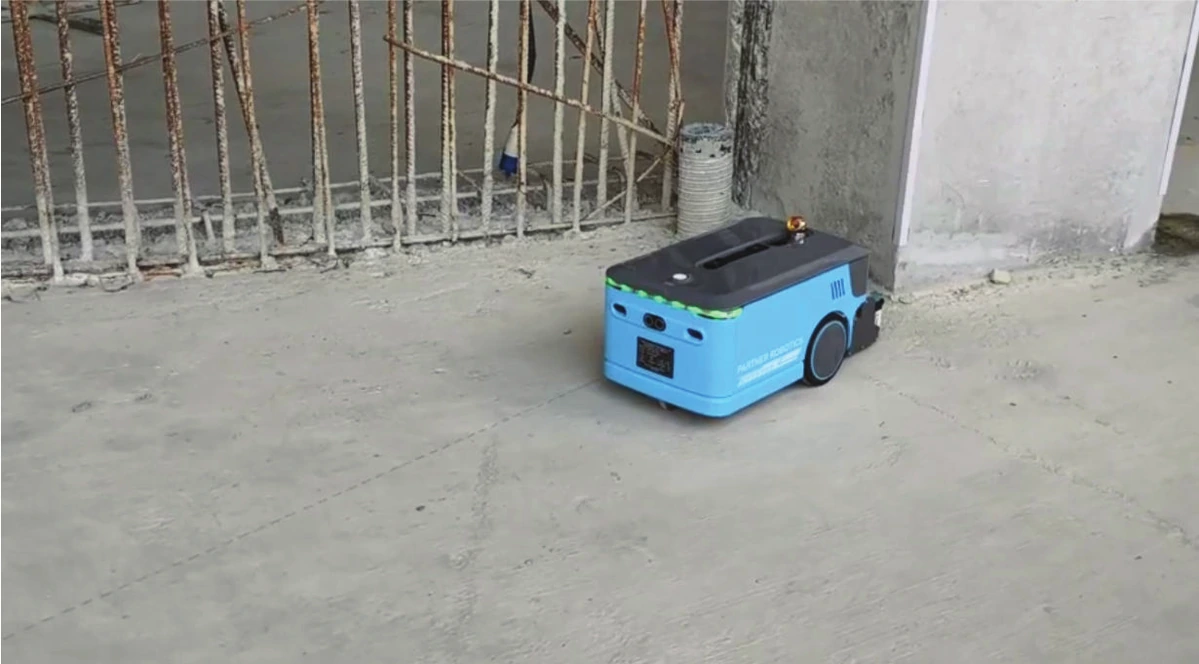
An autonomous layout marking robot that imports CAD/BIM drawings and plans marking paths using multi-source localization. It supports ground layout work across construction sites and large indoor or outdoor spaces.
CAD/BIM-driven layout marking with autonomous navigation, path planning and recorded marking data.
±3 mm
Marking accuracy300–400 m²/h
Listed productivity≥5 hours
Operating time01 / THE TECHNOLOGY
CAD/BIM-driven layout marking with autonomous navigation, path planning and recorded marking data.
Imported drawings provide coordinates and paths for the layout workflow.
Localization and route-planning algorithms guide the robot through the work area and around obstacles.
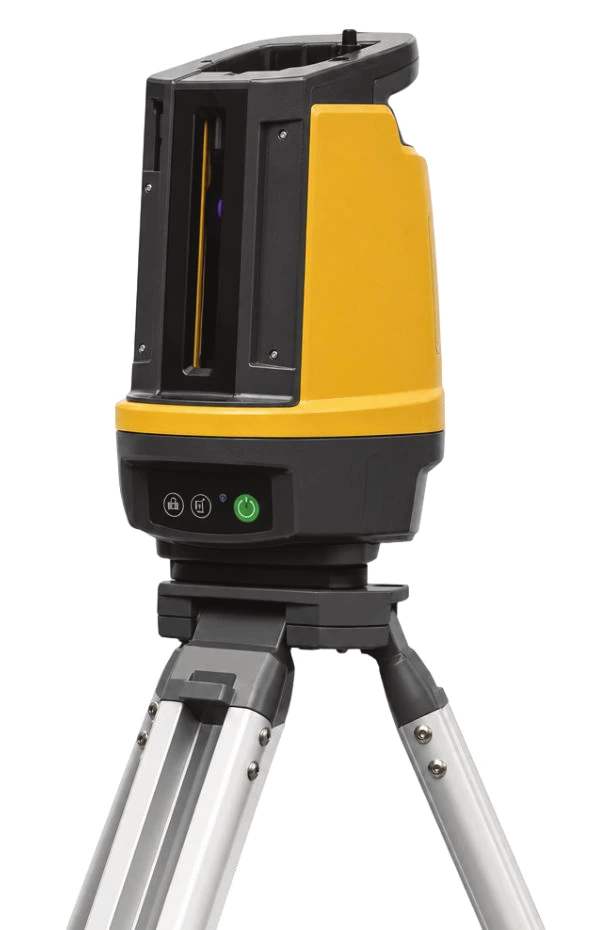
The documented setup connects the robot with a total station for position and orientation calibration.
Marking data is recorded and synchronized for traceability and digital project management.
02
CAD/BIM-driven layout marking with autonomous navigation, path planning and recorded marking data.
03 / ON SITE

04 / SUPPORTING EQUIPMENT
05 / TECHNICAL SPECIFICATIONS
L3O00
| Model | L3O00 |
|---|---|
| Overall dimensions | 506 × 316 × 263 mm |
| Machine weight | 21 kg |
| Marking accuracy | ±3 mm |
| Listed productivity | 300–400 m²/h |
| Operating time | ≥5 hours |
| Charging time | 2 hours |
| Voltage | DC 48 V |
| Protection rating | IP54 |
| Listed solid-line marking length | 15,000 m |
| Working speed | ≤1.0 m/s |
| Climbing capability | ≤10° |
Figures are quoted from the supplied layout marking brochure. Confirm drawing requirements, marking method, auxiliary positioning equipment and site conditions with our team. Actual output depends on layout complexity and site setup.
Explore all construction robots